Nashville Properties | Diaspora Assistance | Asokoro | Guzape | Katampe | Apo | Idu | Pyakasa | Lugbe | Kuje | Kurudu | Maitama | Kubwa | Jikwoyi | Kyami | Gwarinpa | Karmo | Karsana | Abuja | Nigeria
Building Construction in Abuja FCT

Build with Nashville Properties

Residential and commercial construction across Abuja districts. Sandcrete blocks cured properly. Treated wood roofing. Diaspora assistance available for clients managing projects from abroad.

Building Construction in Abuja

Documents & Design

The client identifies a plot that may have a C of O, an R of O, a survey plan, or a Deed of Assignment already in place. A C of O is the main title document for land in the FCT. An R of O formally registers ownership. A Deed of Assignment transfers ownership from seller to buyer. Before any physical work begins, Nashville Properties checks these documents by running an AGIS land search to confirm the title. AGIS, where Abuja property titles are registered and searched, is the first stop for title verification. The survey plan is checked against the official layout, and the Deed of Assignment is reviewed for any discrepancies that need attention.

To begin, the building design takes shape across four sets of drawings. Architectural drawings specify room dimensions and spatial flow through the structure. Structural drawings specify foundation depth and load-bearing points. Electrical drawings specify wiring routes from the mains to every outlet, while plumbing drawings specify pipe channels from the mains to every fixture. Each drawing is reviewed against the FCDA Master Plan zoning and district use limitations. The FCDA Master Plan determines what can be built where in the FCT. The design is adjusted to match the district's requirements. Maitama has different setback rules than Lugbe, and this is respected from the first line on the page.

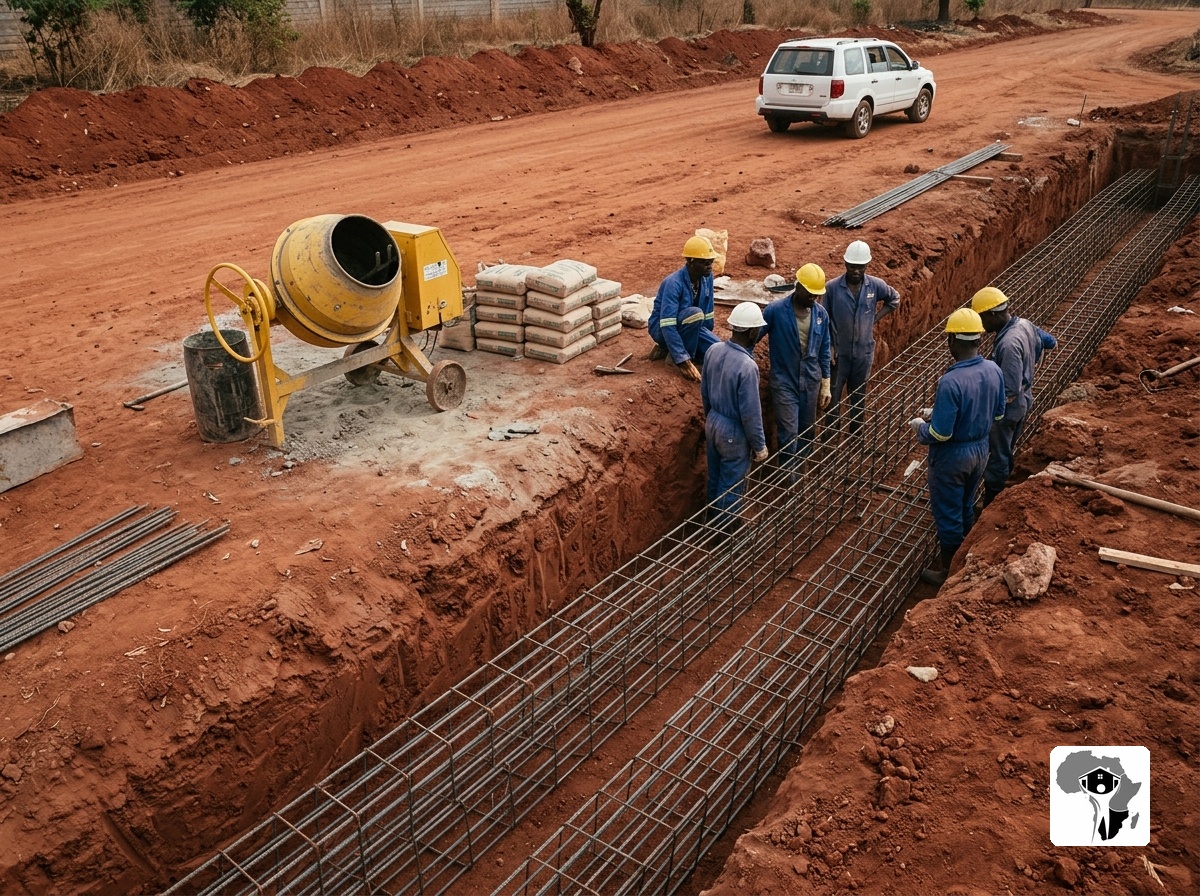
Site preparation and material delivery for a building project in Abuja
Deep foundation trench with steel reinforcement and concrete mixer on an Abuja construction site

Materials & Foundation

Material procurement begins with sandcrete blocks arriving from suppliers in measured quantities, and the curing schedule starting on the day the blocks are cast. The harmattan season changes the pace because blocks cure slower in December when the air is dry and faster in July when humidity rises. Moisture levels are monitored throughout, water application is adjusted accordingly, and treated wood for roofing is sourced and seasoned before a single cut is made.

Next, foundation work starts with excavation depth determined by soil type, because the Abuja soil profile varies from one district to the next. Garki has laterite that drains quickly. Maitama has clay that holds water. Lugbe has sandy soil that shifts under pressure. These differences are accounted for in the foundation design before steel reinforcement is placed and concrete is poured. The concrete is then cured properly, which means keeping it hydrated for the full curing period before the next stage begins.

Block Work & Roofing

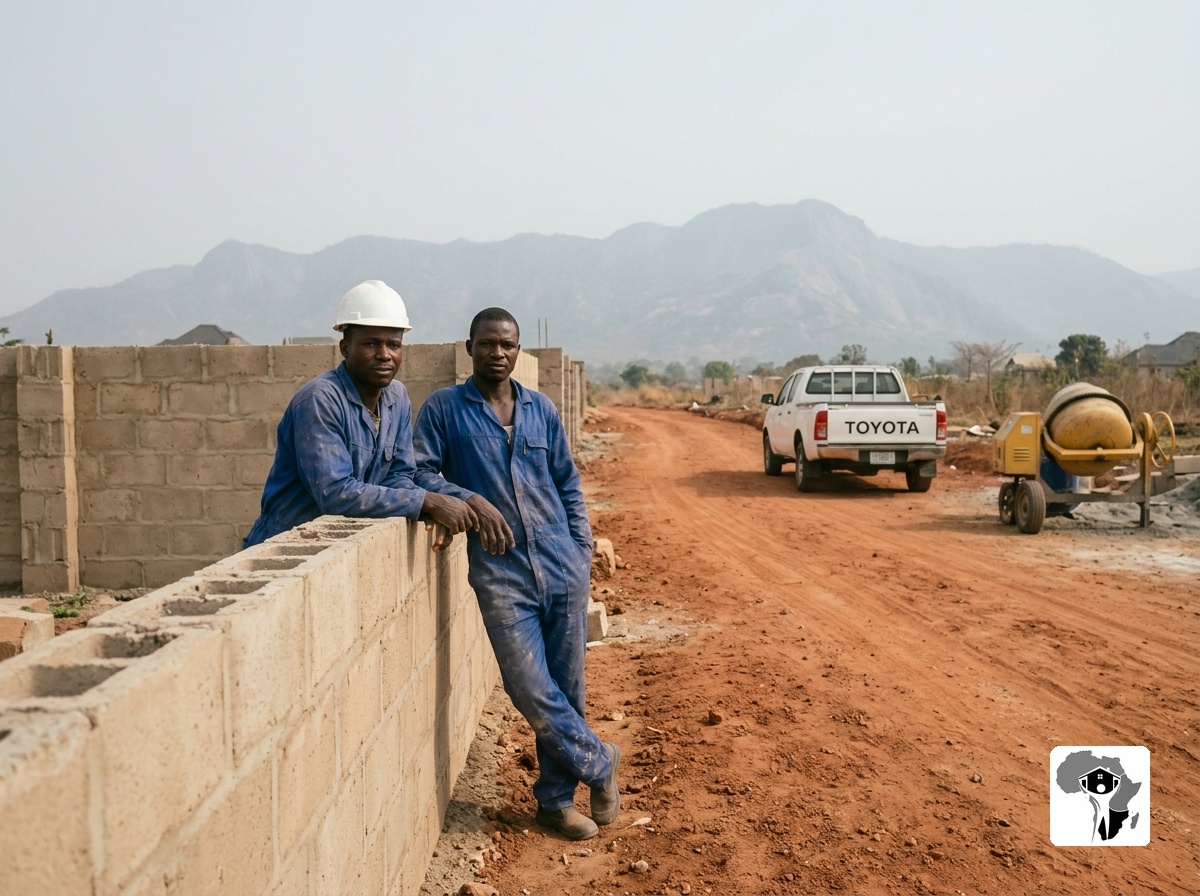
Then the block work begins as masons lay sandcrete blocks in courses, checking each one for level and plumb while following the specified mortar mix ratio. Blocks are laid with full bed joints, corners are reinforced with steel mesh, and walls rise course by course as window and door openings are framed into the structure. Once the walls reach their full height, the roof beam is cast at the wall head to tie everything together.

Roofing follows the block work with treated wood framing that prevents termite damage, and roof sheets fixed according to the specified gauge that determines how long the roof will last. The harmattan sun tests the roof just as the rainy season will, and the structure is built to withstand both extremes without complaint.


Masons laying sandcrete blocks on a construction site in Abuja
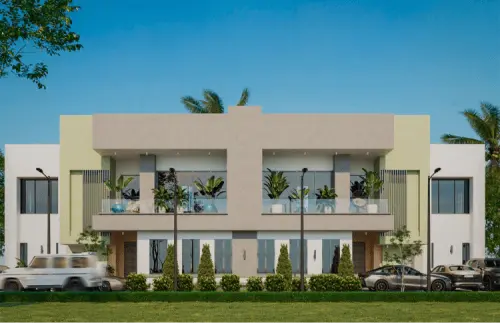
Completed residential development with tarred roads and finished perimeter walls in Abuja

Finishing & Completion

Finishing works come next as plastering covers the block work and cures fully before painting begins. Floor topping is leveled, tiles are laid, plumbing fixtures and electrical fittings are installed, and painting completes the internal finishes. After that, the perimeter fence is constructed to define the boundary and secure the property.

To complete the project, Nashville Properties walks the structure with the client, checking every room, testing every fitting, and opening and closing every door. The client then receives a completion file containing all documents, receipts, approvals, and results from the entire project, laid out in plain terms anyone can follow.

Building Services

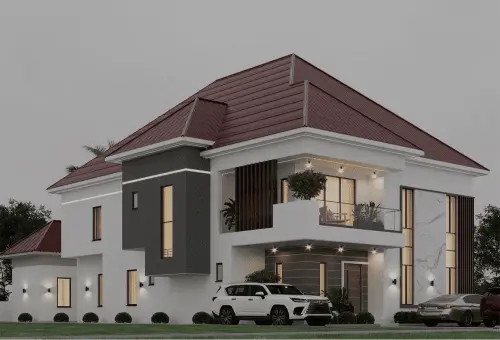
Residential building construction by masons in Abuja

Residential Building Construction

Houses across various districts with three-bedroom to five-bedroom layouts. Sandcrete block construction. Full perimeter fencing. Treated wood roofing. Each structure built to the specifications of its district.

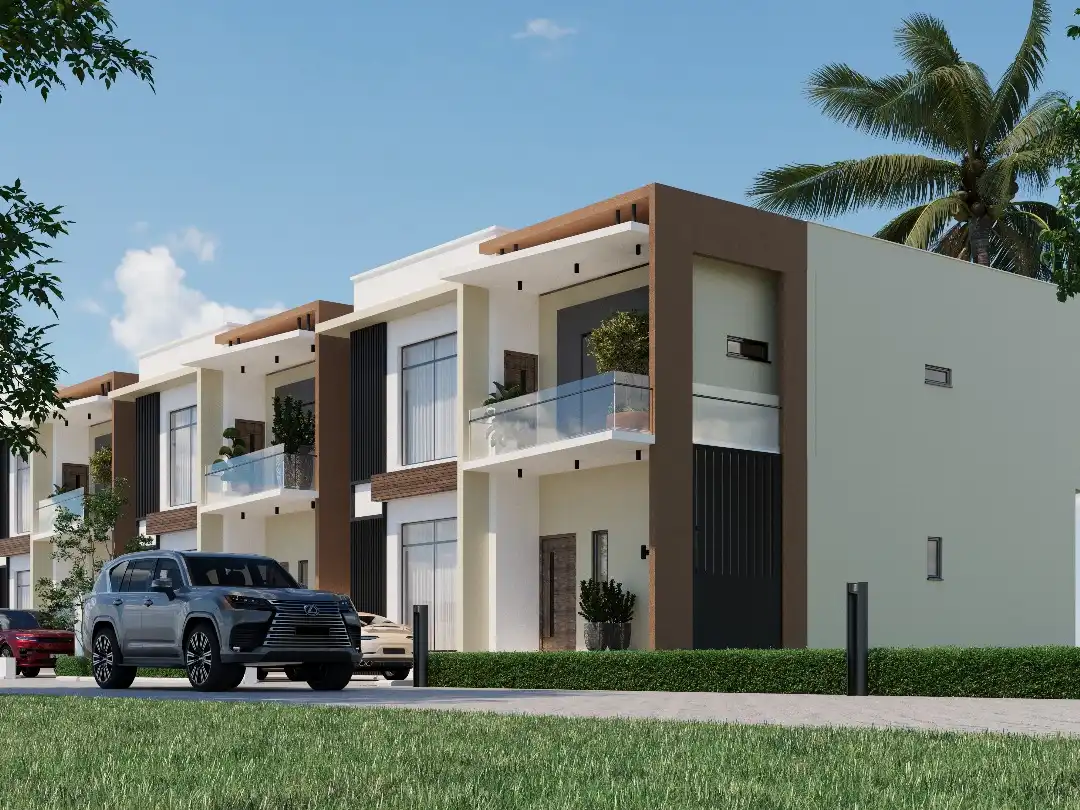
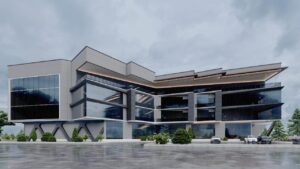
Commercial building construction with paved roads in Abuja

Commercial Building Construction

Office buildings, retail spaces, and warehouses. Structural design accounts for commercial loads. Specifications match commercial standards. Department of Development Control approvals secured. The Department of Development Control is the FCDA office that approves building plans in the FCT.

Deep foundation excavation and concrete works in Abuja

Foundation Work

Excavation, reinforcement, and concrete pouring. The design is matched to the soil profile of each district. Garki laterite, Maitama clay, Lugbe sandy soil. Each one requires a different approach.

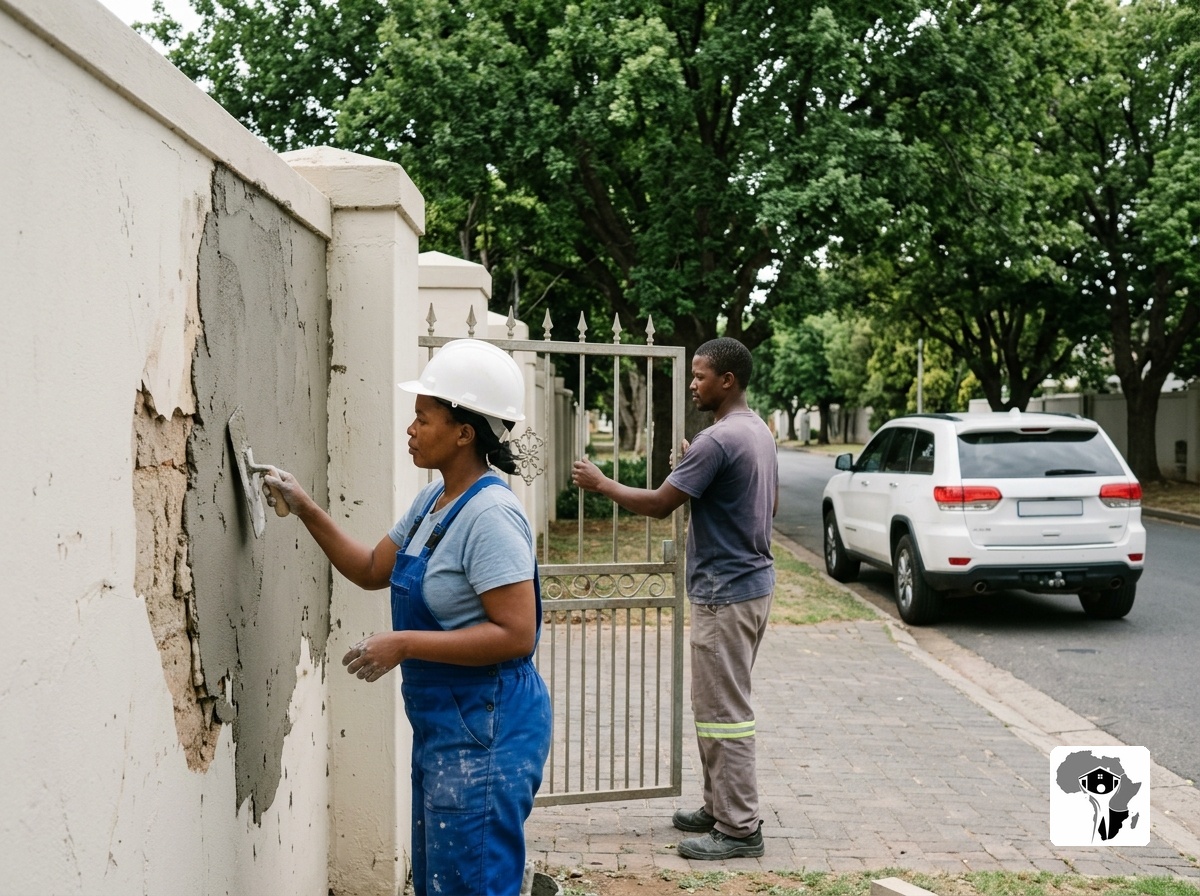
Renovation and plastering works on an existing property in Abuja

Renovation and Extension

Existing structures are renovated. Rooms are added. Spaces are reconfigured. The existing fabric is respected while new work matches the character of the original build.

Building Standards

Documents First

Verification happens before excavation starts. C of O or R of O is checked. Survey plan is checked. AGIS land search is completed. Title is confirmed before foundation work begins.

Development Control Compliance

Designs follow the FCDA Master Plan zoning and district use limitations. Mandatory residential setbacks of 6 metres front, 3 metres side, and 3 metres rear are observed. Drawings are verified against AGIS land records.

Curing Standards

Sandcrete blocks cure under proper hydration. The harmattan season affects curing schedules. Masons adjust water application to maintain structural integrity throughout the curing period.

Final Inspection

A completion walk-through is conducted with the client. The client receives the complete file. Documents, receipts, approvals, and correspondence are all inside. Everything is laid out in plain terms anyone can follow.

Ready to Start?

Build in Abuja

Nashville Properties handles residential and commercial building construction across various districts of Abuja. Diaspora assistance is available for clients managing projects from abroad. Regular updates, site inspection reports, and document management are provided throughout the building process.

Got Questions?

Questions Answered

How does Nashville Properties support diaspora clients with building projects?
Diaspora assistance is available for building projects. Nashville Properties handles site inspections, sends progress updates with photos and videos, and manages documents throughout the building process. Clients stay informed at every stage.
What building materials does Nashville Properties use?
Sandcrete blocks from reliable suppliers. Treated wood for roofing to prevent termite damage. Steel reinforcement matched to the structural design. Materials are sourced in measured quantities for each project.
How does Nashville Properties handle building approvals?
Drawings are submitted to the Department of Development Control. Approvals are secured before any physical work begins on the site. The FCDA Master Plan requirements are checked at every stage.
What does Nashville Properties provide at project completion?
A completion file is provided. It contains all documents, receipts, approvals, and correspondence from the entire project. The client receives a complete record. Everything is laid out in plain terms anyone can follow.