Developing Land in Abuja
Feasibility & Layout Planning
A plot of land in Abuja requires proper development to become usable. Nashville Properties manages the transformation of raw land into serviced plots ready for construction or sale. The first step is a feasibility study that examines the plot's location, size, and zoning classification under the FCDA Master Plan. Apo, Asokoro Extension, Guzape II, Katampe Extension, and Maitama II have stricter development controls, while Lugbe, Kuje, Kurudu, Dei-Dei, Kubwa, Jikwoyi, Kyami, Idu, and Pyakasa have different requirements. The findings are compiled into a report that guides every subsequent decision.
To begin, the development plan takes shape with road layouts designed to maximize plot utility and accessibility, drainage channels mapped to prevent waterlogging, and plot demarcation carefully calculated to meet minimum size requirements. The plan is then cross-referenced against AGIS records to confirm title validity and survey plan accuracy before anything moves forward.


FCDA Compliance & Approvals
After that, FCDA Master Plan compliance is addressed with mandatory residential setbacks of 6 metres front, 3 metres side, and 3 metres rear built into the design. Zoning and district use limitations are strictly observed, and the plan is submitted to the Department of Development Control for review and approval. No physical work begins until the necessary clearances are obtained.
Infrastructure & Surveying
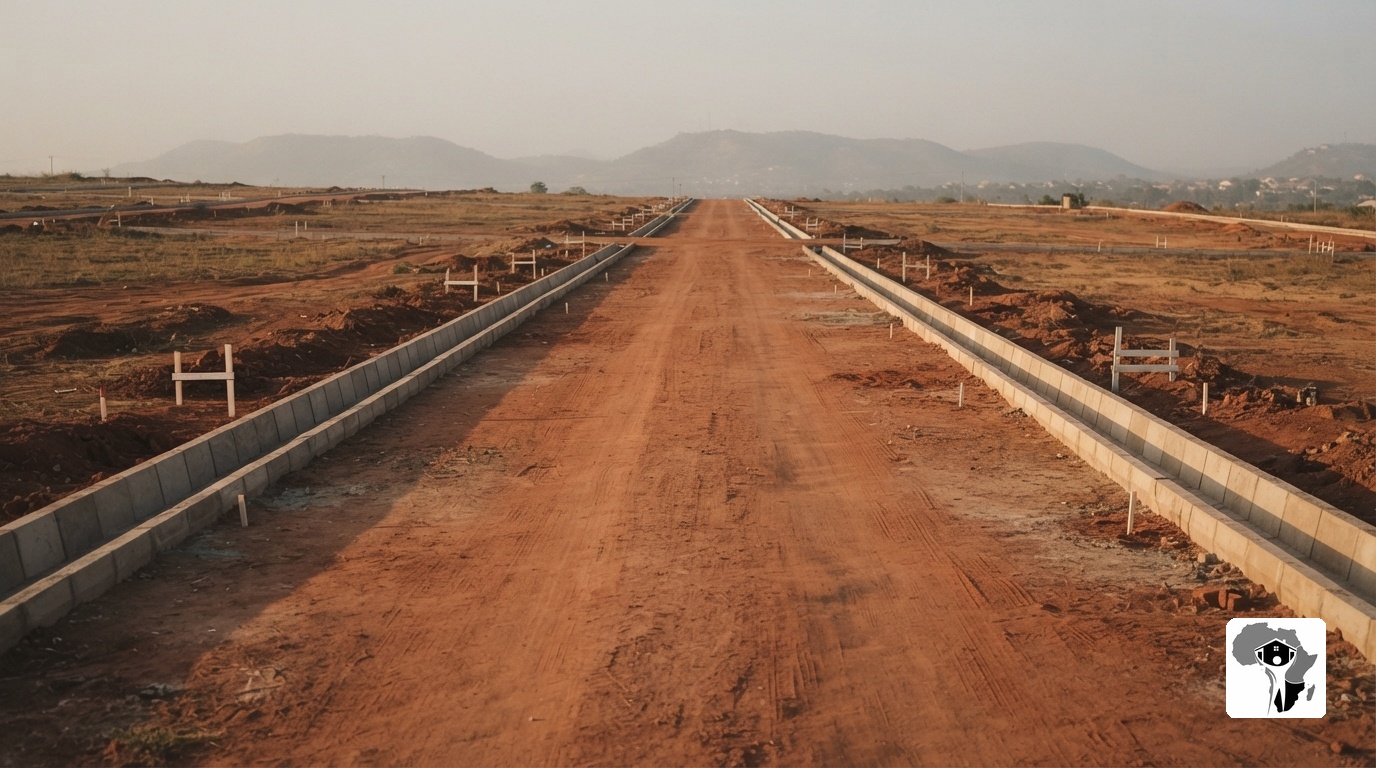
Next, infrastructure work commences after approvals are secured. Roads are constructed to the specified widths and materials, drainage channels are excavated and lined to handle storm water runoff, and perimeter fencing is erected where required by the development plan. Survey pegs are placed to mark individual plot boundaries with precision, and the site begins its transformation from raw land into a structured development.

Utilities & Project Handover
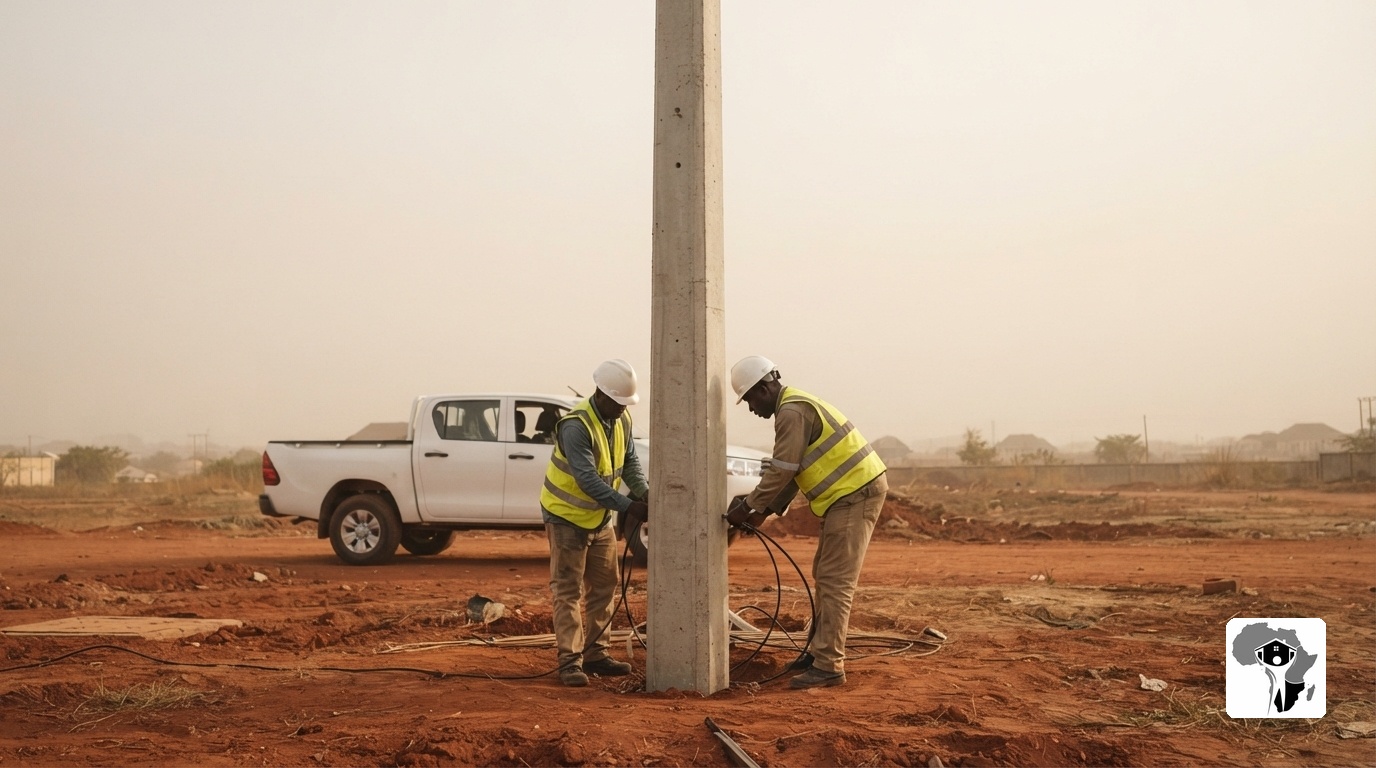
Then utilities follow with water supply lines laid according to the approved layout and electricity infrastructure installed where grid access is available. Access roads are completed, named, and recorded as the development takes its final shape. To complete the project, Nashville Properties prepares a comprehensive development file containing all plans, approvals, receipts, and correspondence. The survey plan is updated to reflect the new layout, and the completed development is handed over to the owner. For diaspora clients, regular photo updates and document management are provided throughout.
Start Your Development Project